





Address
1308 Whispering Pines Drive, Houston, TX
Price
$ 899,000
Property Attributes
- MLS#14875599
- TypeSingle Family
- Listing Status Active
- CountyHarris
- CityHouston
- Area24 Spring Branch
- NeighborhoodWhispering Pines Village
- Zip77055
- Style
- Year Built2001
- Taxes$ 14967
- Price$ 899,000
- Bedrooms5
- Full Bathrooms3
- Half Bathrooms1
- Sqr Footage3698
- Lot Size0.0937 Acres
Data Source:
Houston Association of REALTORS® (HAR)
Property Description
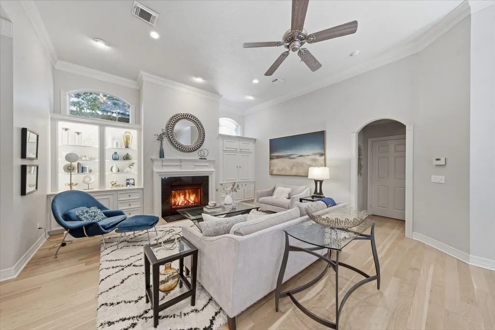
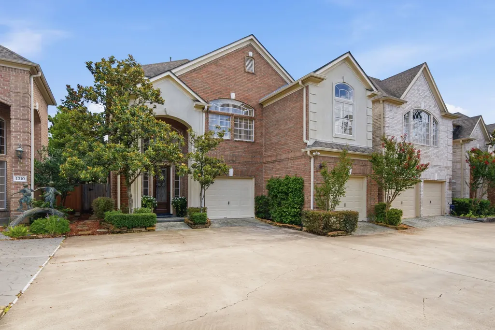
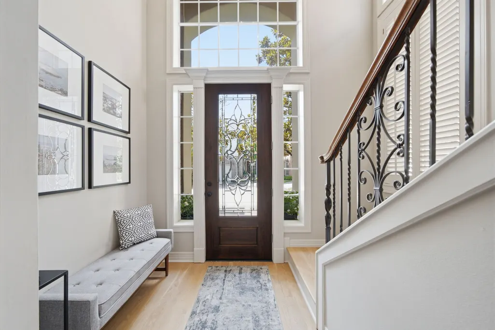
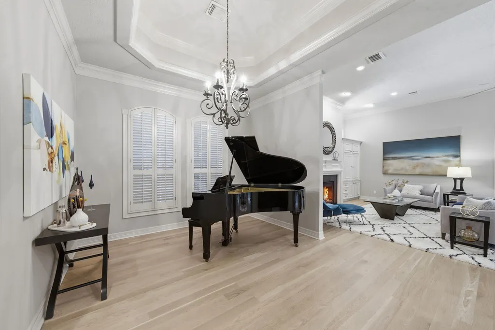
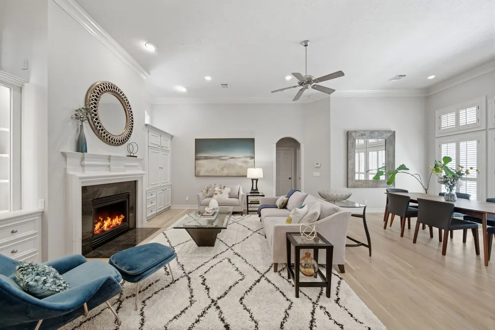
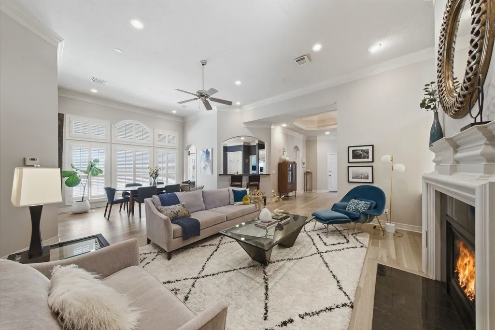
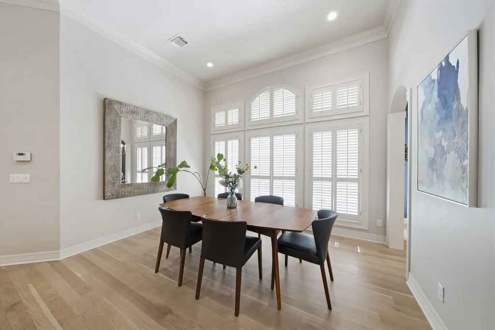
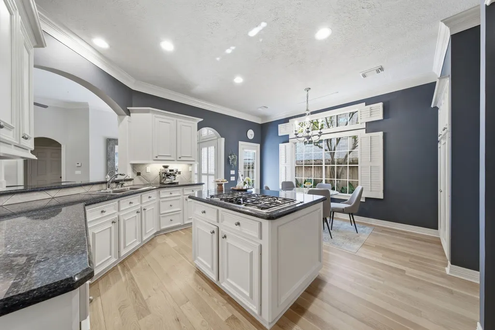
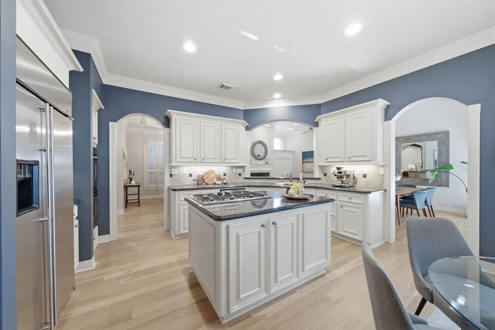
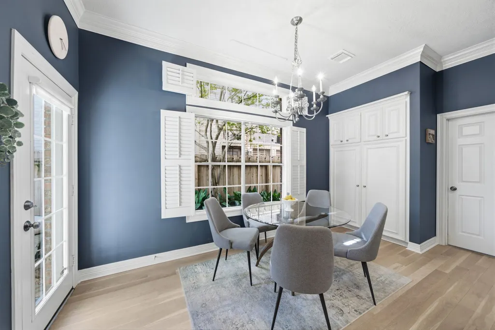
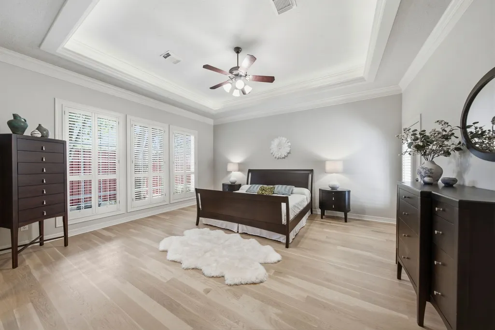
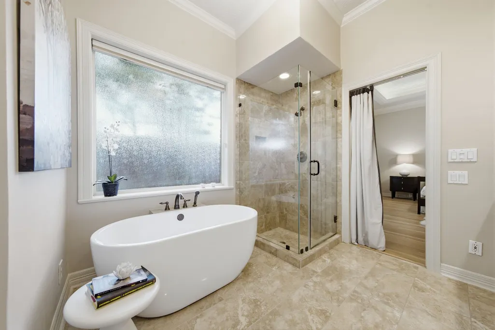
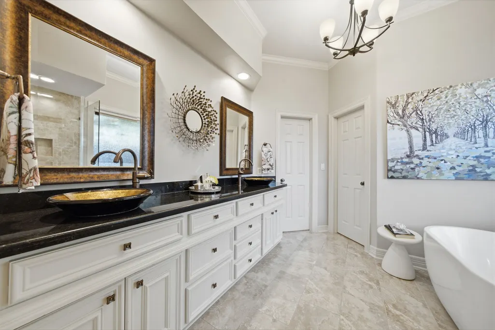
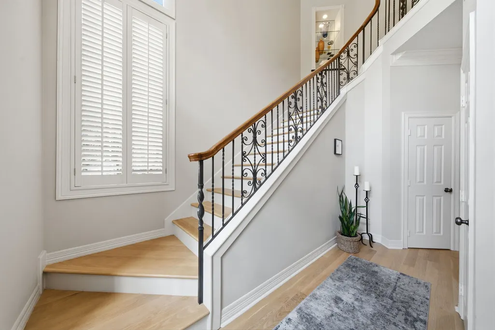
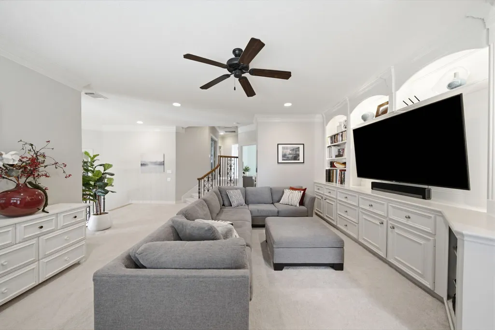
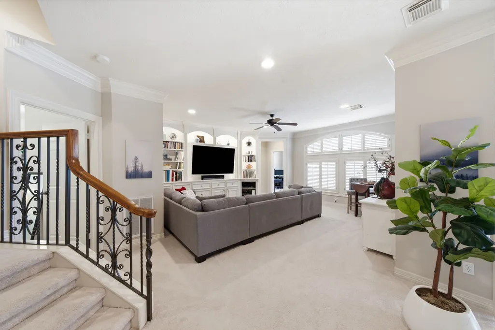
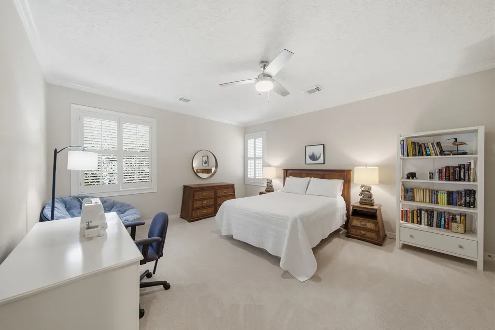
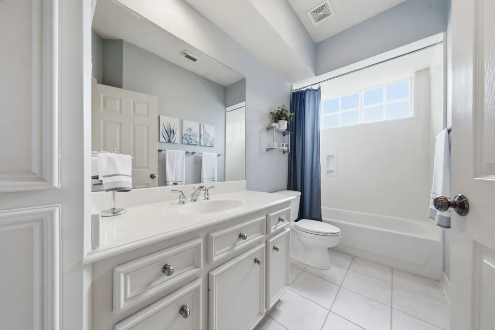
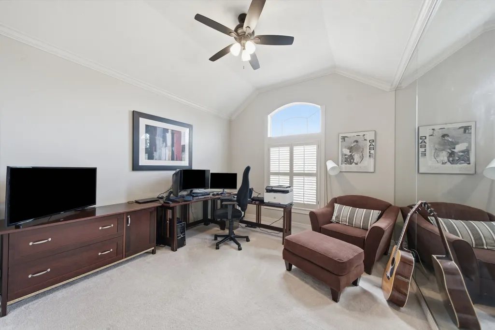
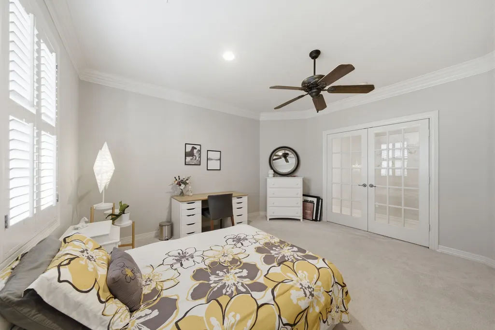
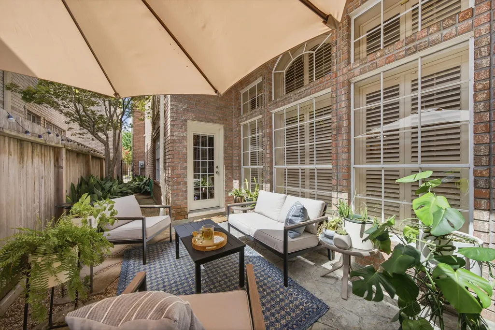
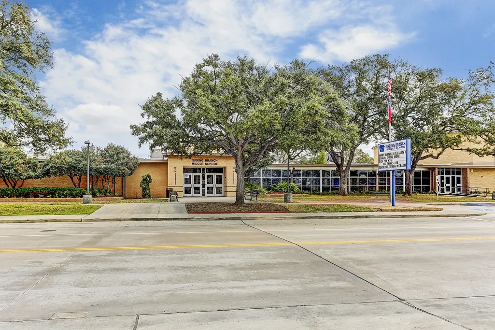
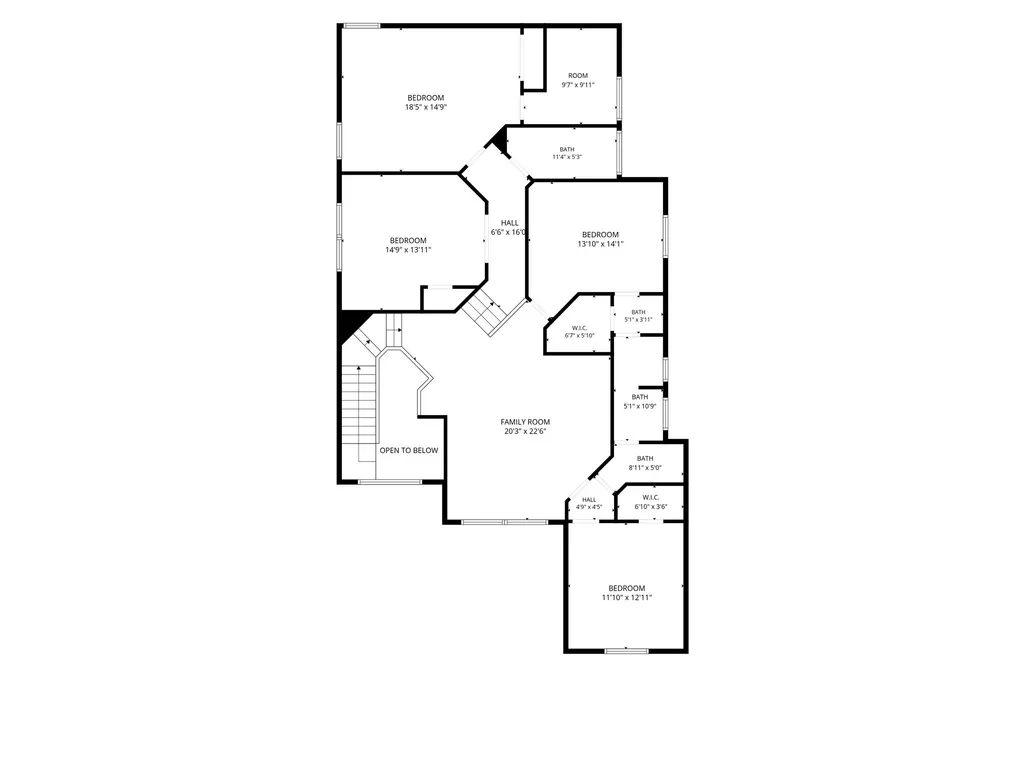
Now Zoned to Hunters Creek Elementary! Wonderful opportunity in a prime location- just minutes from downtown, Memorial Park, I-10, City Centre, and the Galleria. Light wood floors enhance the bright, airy aesthetic of this lock-and-leave home. First-floor primary bedroom with a huge walk-in closet & updated bathroom! The chef's kitchen, with double ovens, a GE Monogram built-in fridge & beautiful Blue Pearl granite countertops from Norway, opens to the living room. Breakfast room is surrounded by natural light and views of the outdoor patio. The living room features a gas log fireplace flanked by built-ins. Flexible floorplan options provide space for a formal dining room, piano room, or formal living. Upstairs, you will find a spacious game room with built-ins and 4 bedrooms. There is abundant storage throughout this home! Enjoy outdoor living with a lovely patio area and room for different seating arrangements. Zoned to highly regarded Spring Branch Middle and Memorial High School.
| Elementary School | Middle School | High School |
|---|---|---|
| HUNTERS CREEK ELEMENTARY SCHOOL Elementary School | SPRING BRANCH MIDDLE SCHOOL (SPRING BRANCH) Middle School | MEMORIAL HIGH SCHOOL (SPRING BRANCH) High School |
| Price History | |
|---|---|
| 9/8/2026 | Listed $899,000 |
General Features
| Country | US |
|---|---|
| Sewer | Public Sewer |
| Heating | Central,Gas |
| Cooling | Central Air,Electric |
| Roof | Composition |
| Appliances | Double Oven,Dishwasher,Disposal,Microwave,Cooktop,Refrigerator |
| HOA Fee | 1200 |
| Garage Spaces | 2 |
| Patio/Porch Features | Deck,Patio |
| Architectural Style | Traditional,Patio Home |
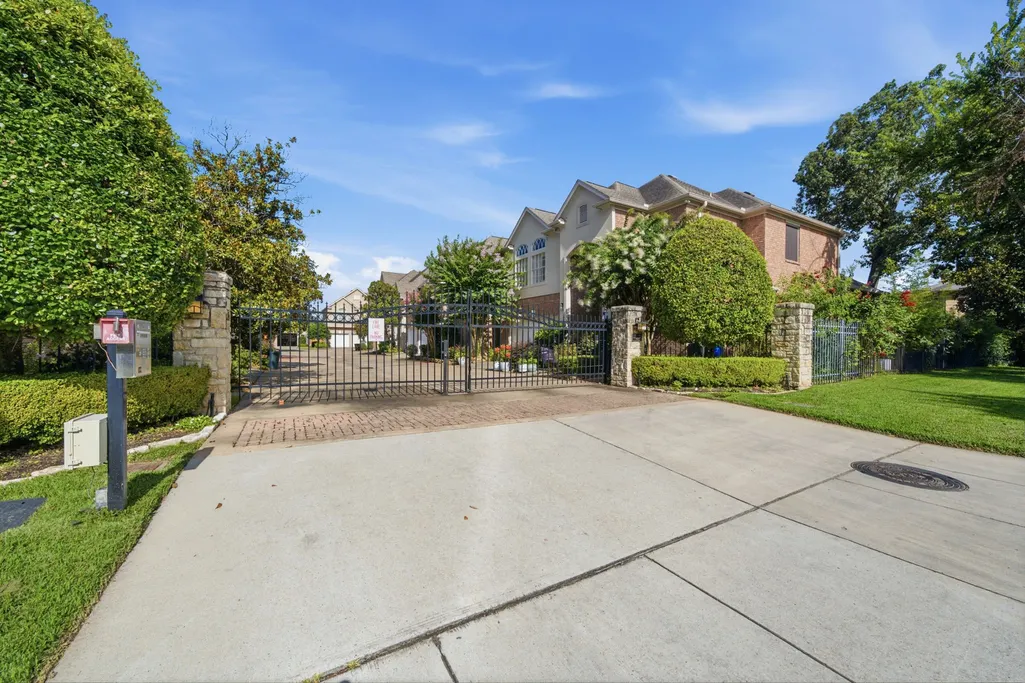
| Security Features | Controlled Access |
| Construction Materials | Brick |
| Year Built | 2001 |
| Stories Count | 2 |
| Levels | Two |
| Property Subtype | Detached |
| Tax Year | 2025 |
| Assoc Fee Paid Per | Annually |
| County | Harris |
| New Construction | false |
| Property Type | Residential |
| Association Amenities | Controlled Access,Gated |
| HOA | true |
| Attached Garage | true |
| Subdivision Name | Whispering Pines Village |
| Garage Y/N | true |
| Total Rooms | 8 |
| Full Baths | 3 |
| Status | Active |
| Directions | From I-10, North on Wirt Rd, Right or East on Westview, Right or South on Whispering Pines. Gated community on the left at the end of the road. |
| ModificationTimestamp | 2026-09-09T09:21:58.493-00:00 |
| High School | MEMORIAL HIGH SCHOOL (SPRING BRANCH) |
| City | Houston |
| Disclosures | Seller Disclosure |
| Association Name | Whispering Pines Village II |
| High School District | 49 - Spring Branch |
| MLS Area | 24 |
| Lot Size Units | Square Feet |
| Elementary School | HUNTERS CREEK ELEMENTARY SCHOOL |
| Tax Annual Amount | 14967 |
| Middle/Junior High School | SPRING BRANCH MIDDLE SCHOOL (SPRING BRANCH) |
| MLS Area Minor | Spring Branch |
| Lease Considered Y/N | false |
| Standard Status | Active |
| Middle/Junior School District | 49 - Spring Branch |
| Elementary School District | 49 - Spring Branch |
| Year Built Source | Public Records |
| Property Sub Type Additional | Single Family Residence |
| PostalCity | Houston |
| Legal Description | LT 7 BLK 1 WHISPERING PINES VILLAGE SEC 2 |
Interior Features
| Interior Amenities | Crown Molding,Double Vanity,En Suite Bathroom,Hollywood Bath,High Ceilings,Kitchen Island,Kitchen/Family Room Combo,Bath in Primary Bedroom,Main Level Primary,Soaking Tub,Separate Shower,Tub Shower,Walk-In Closet(s),Ceiling Fan(s) |
|---|---|
| Flooring | Carpet,Tile,Wood |
| Total Fireplaces | 1 |
| Air Conditioning Y/N | true |
| Heating Y/N | true |
| Fireplace Y/N | true |
| Half Baths | 1 |
| Total Bedrooms | 5 |
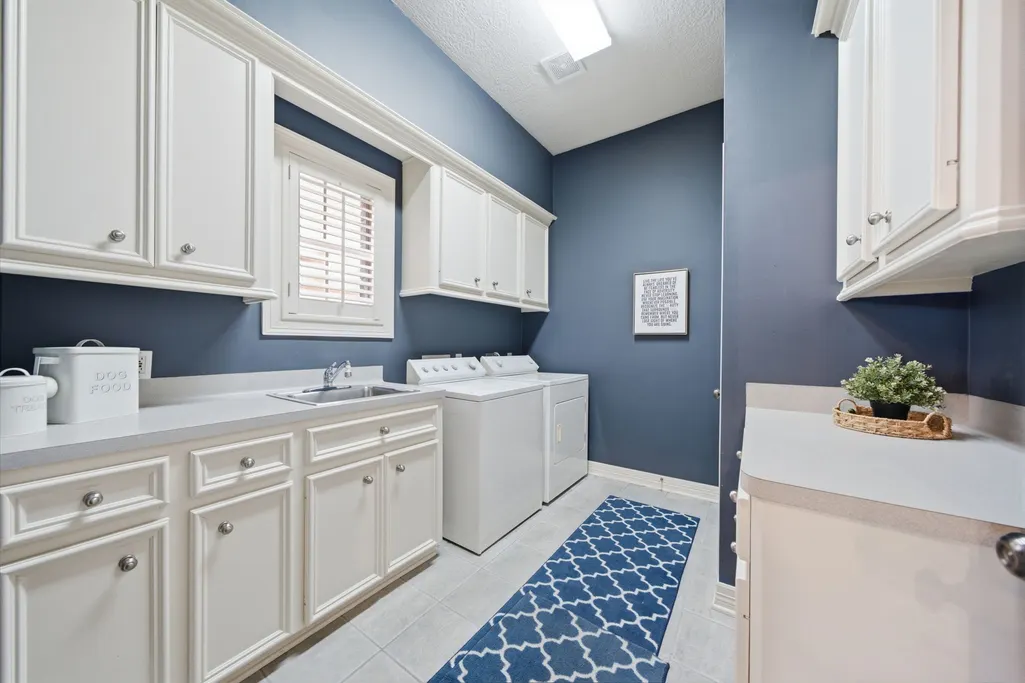
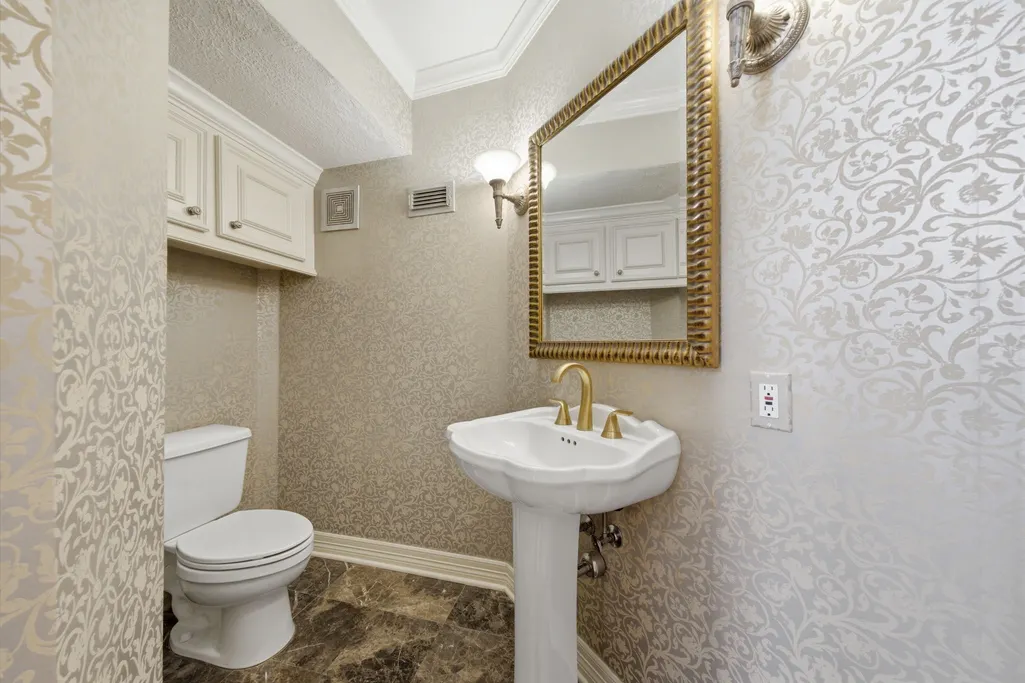
| Room Type | Breakfast Room/Nook,Dining Room,Entry/Foyer,Family Room,Game Room,Living Room,Utility Room,Half Bath |
| LivingAreaSource | Appraiser |
| Total Baths | 4 |
Exterior Features
| Exterior Amenities | Deck,Fence,Sprinkler/Irrigation,Patio |
|---|---|
| Fencing | Back Yard |
| Parking Features | Attached,Garage |
| Lot Features | Side Yard |
| Water Source | Public |
| Lot Size Area | 4080 |
| Foundation Details | Slab |
| Building Area Total | 3698 |
| Lot Size Acres | 0.0937 |
| Lot Size Source | Appraiser |
| Private Pool | false |
Amenities
- Foreclosure
- Views
- Short Sale
- New Construction
- Adult 55+
- Lease To Own
- No HOA Fees
- Furnished
- Primary On Main
- Air Conditioning
- Seller Finance
- Green
- Fixer Upper
- Horse
- Golf
- Fireplace
- Deck
- Garage
- Basement
- Pool
Property vs Single Family Average in 77055
Price
Taxes
Year Built
 The information being provided by Houston Association of REALTORS, Inc. is for the consumer's personal, non-commercial use and may not be used for any purpose other than to identify prospective properties consumers may be interested in purchasing. Any information relating to real estate for sale referenced on this web site comes from the Internet Data Exchange (IDX) program of the Houston Association of REALTORS, Inc. This web site may reference real estate listing(s) held by a brokerage firm other
